
Helping Unite Generations
Helping Unite Generations (HUG) addresses the growing need for senior living residences. Recognizing the success of multigenerational living models in different parts of the world, HUG seeks to introduce these innovative approaches into North American designs. By exploring creative solutions, the residence aims to facilitate coexistence and shared spaces among individuals of all ages, while simultaneously empowering seniors with independence and autonomy. The residence includes three distinct areas, the main floor provides social areas, the second floor offers care rooms and spaces to exercise one’s cognitive abilities, and finally, floors 3-6 are dedicated, fully accessible, resident suites.
Type: Healthcare Mixed-use (Academic Project)
Size: 54,000 sq ft, 6 storeys
Location: Grandview, East Vancouver
Date: Fall 2021
Programs: CAD, Sketchup, Photoshop, InDesign
-
The project involved extensive research to understand the needs of seniors and effectively incorporate a multigenerational model into the design. This involved research-guided space planning for all six floors, lighting analysis, code compliance, and detailed construction documents.
The goal was to surpass building code requirements and create an inclusive residence that prioritized the well-being of individuals of all abilities. A key aspect of the project was fostering a sense of community and belonging and achieved through the provision of various amenities for people of all ages.
The first floor was designed as a communal area, the second floor accommodated additional socialization spaces and guest suites, and floors 3-6 were dedicated to accessible resident suites.


-
The Main Floor houses most of the community spaces in the residence. Ample clearances facilitate easy movement, and floor colour variations aid in visibility and navigation. The furniture selection caters to different individuals' sizes and preferences, offering multiple socializing areas to alleviate feelings of loneliness and isolation commonly experienced by the elderly.
“ HUG is both inspired and defined by the rich symbolism of open arms, of softening, and of acceptance. Generations merge together as neighbours, nurturing a community environment that promotes individual
and collective well-being.”

Accessibility
Accessible Kitchens in Shared Spaces
HUG was designed to accommodate people with all abilities. Accessibility was a key element woven into all areas to provide spaces that felt welcoming and inclusive to all. The kitchens in common areas or shared spaces were designed to allow all members to participate and fully engage in community activities and food preparation.



-
In addition to the guest suites, the second floor also contains supplementary support spaces for residents, including a care room, activity room, and a library.
The care room provides residents with on-site services and assistance, while the activity room serves as an extra space for socializing in a more private environment compared to the busier main floor. Lastly, the library is a multipurpose space where residents can socialize, relax, or engage in activities that stimulate their cognitive abilities.

-
Floors 3-6 are comprised exclusively of residential suites designed to exceed the minimum accessibility standards.
As a result, these suites offer residents an elevated level of comfort and an enhanced feeling of independence (see below).


Typical Residential Corner Suite - 650 sf.
Typical Residential Centre Suite - 647 sf.

Section: Main and Second Floor

-
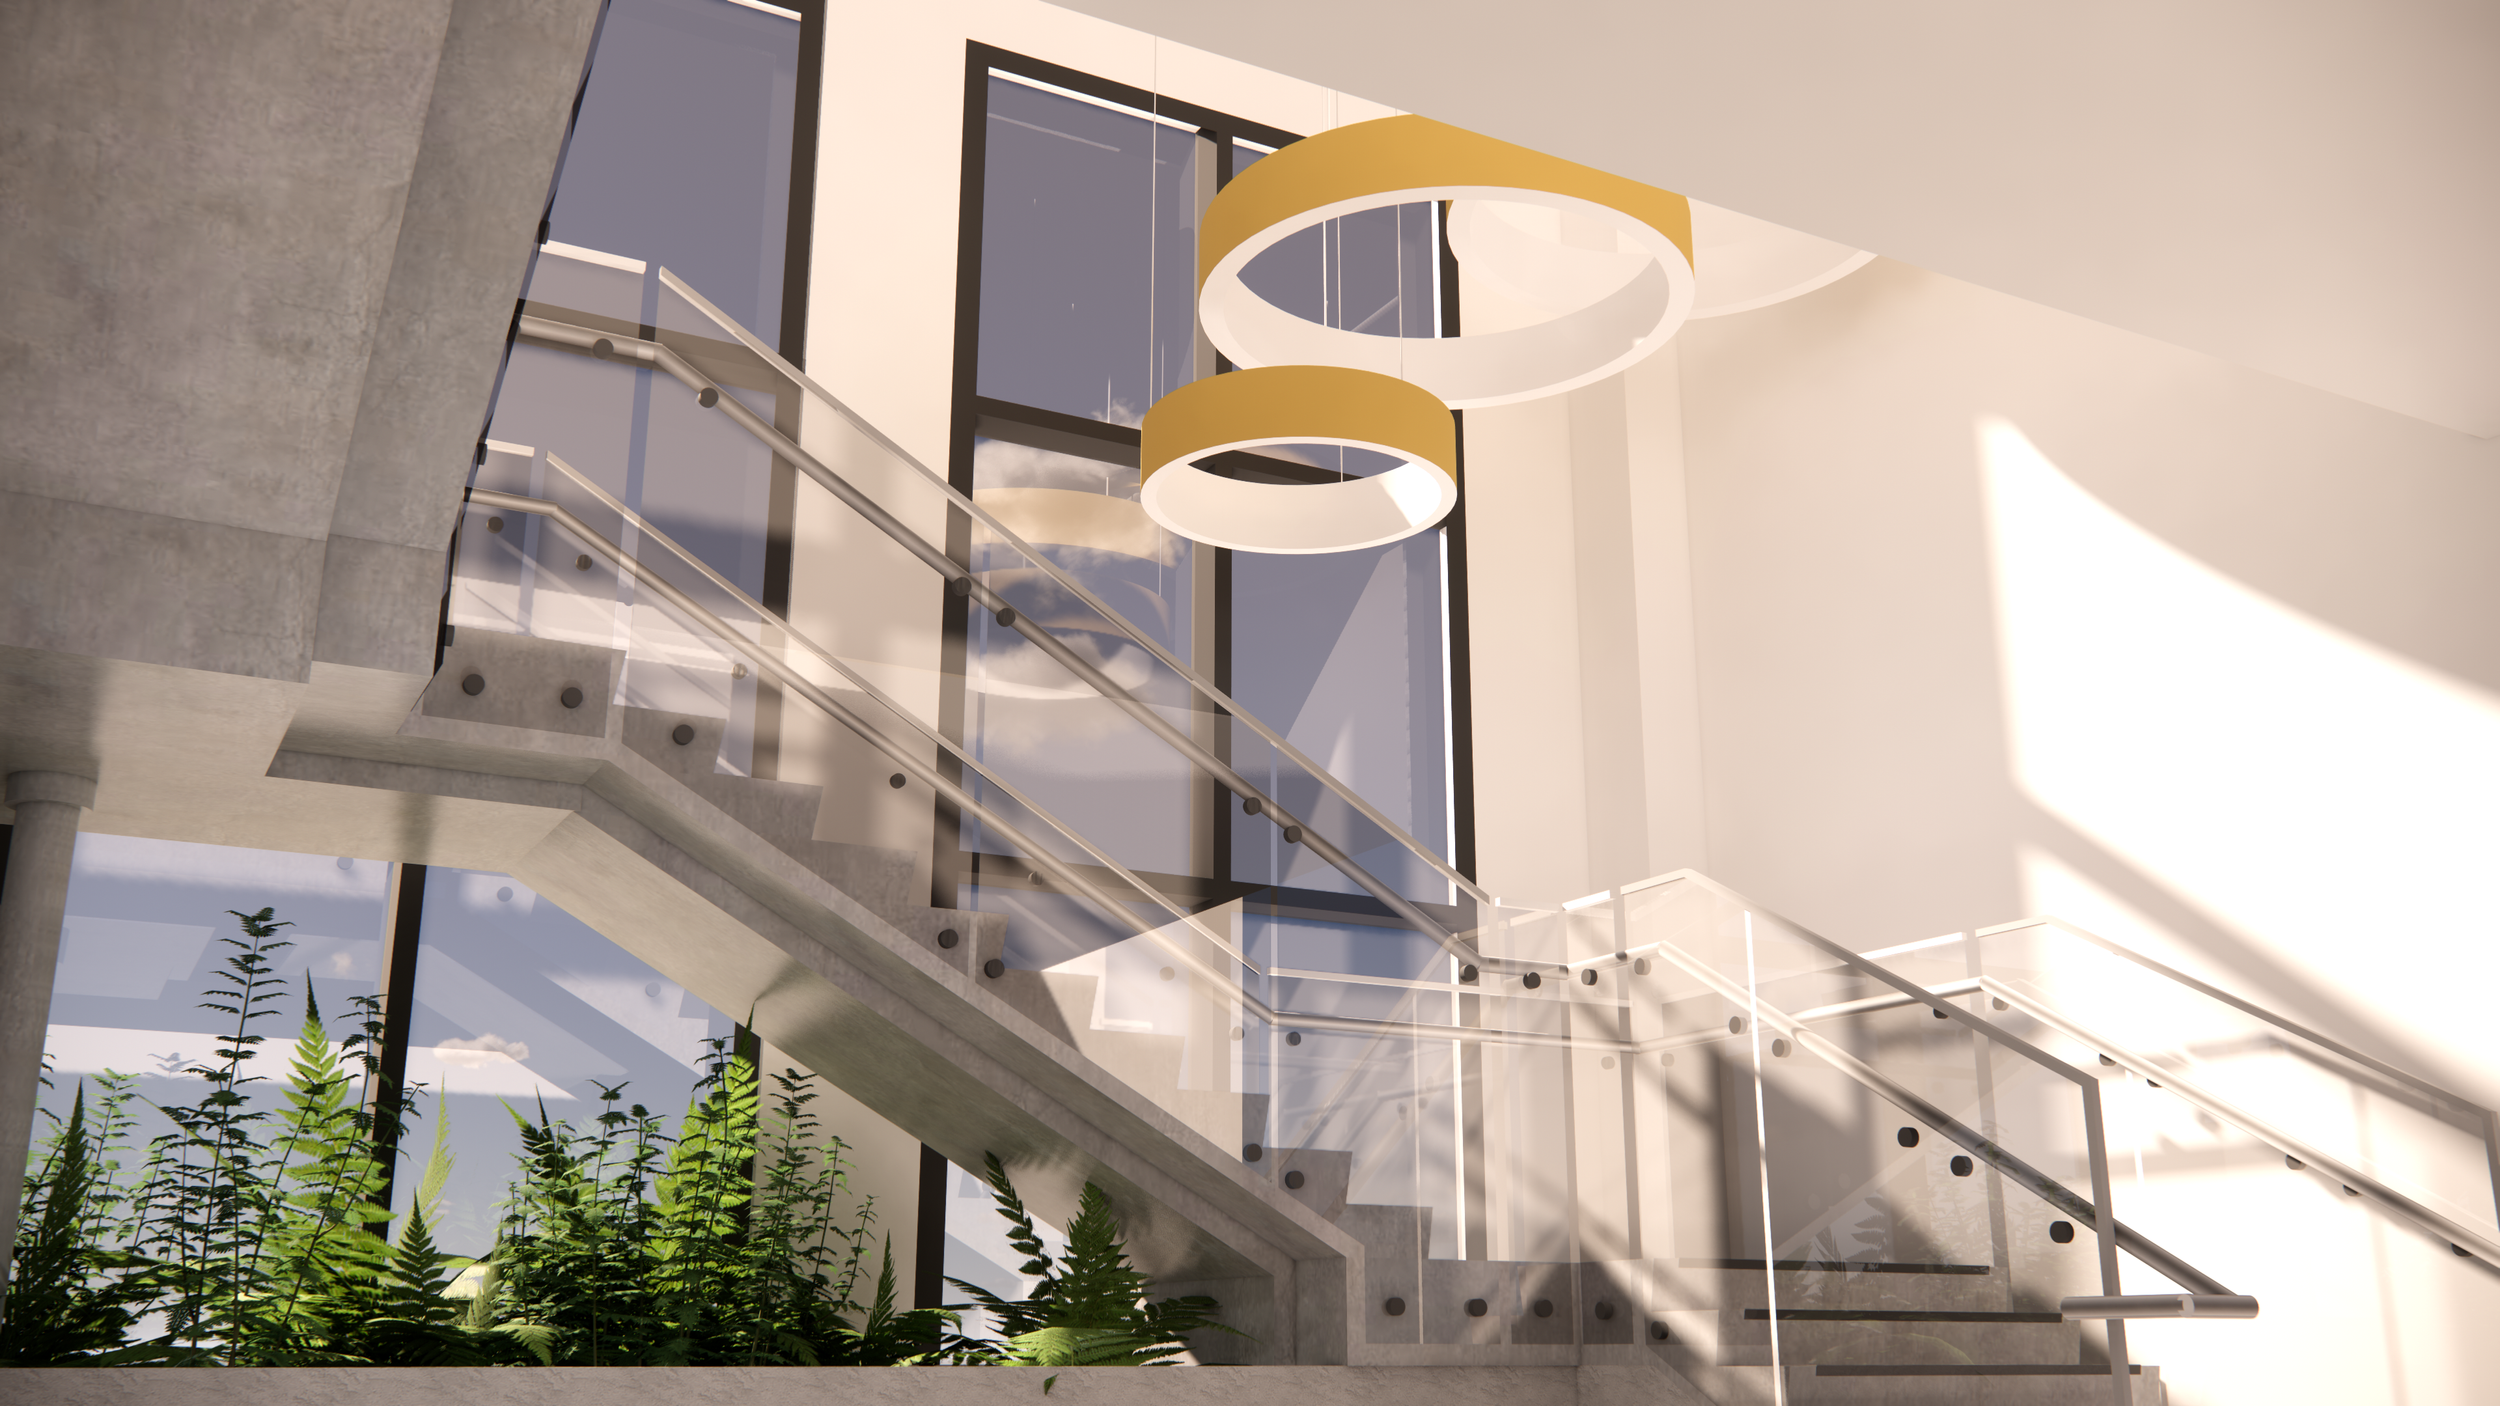
The feature stairs played a crucial role in the design of HUG. They act both as a landmark to facilitate wayfinding and as means to boost physical activity among the older demographic through their prominent and accessible location. This design element serves as another strategic approach to promote the health and well-being of residents.


